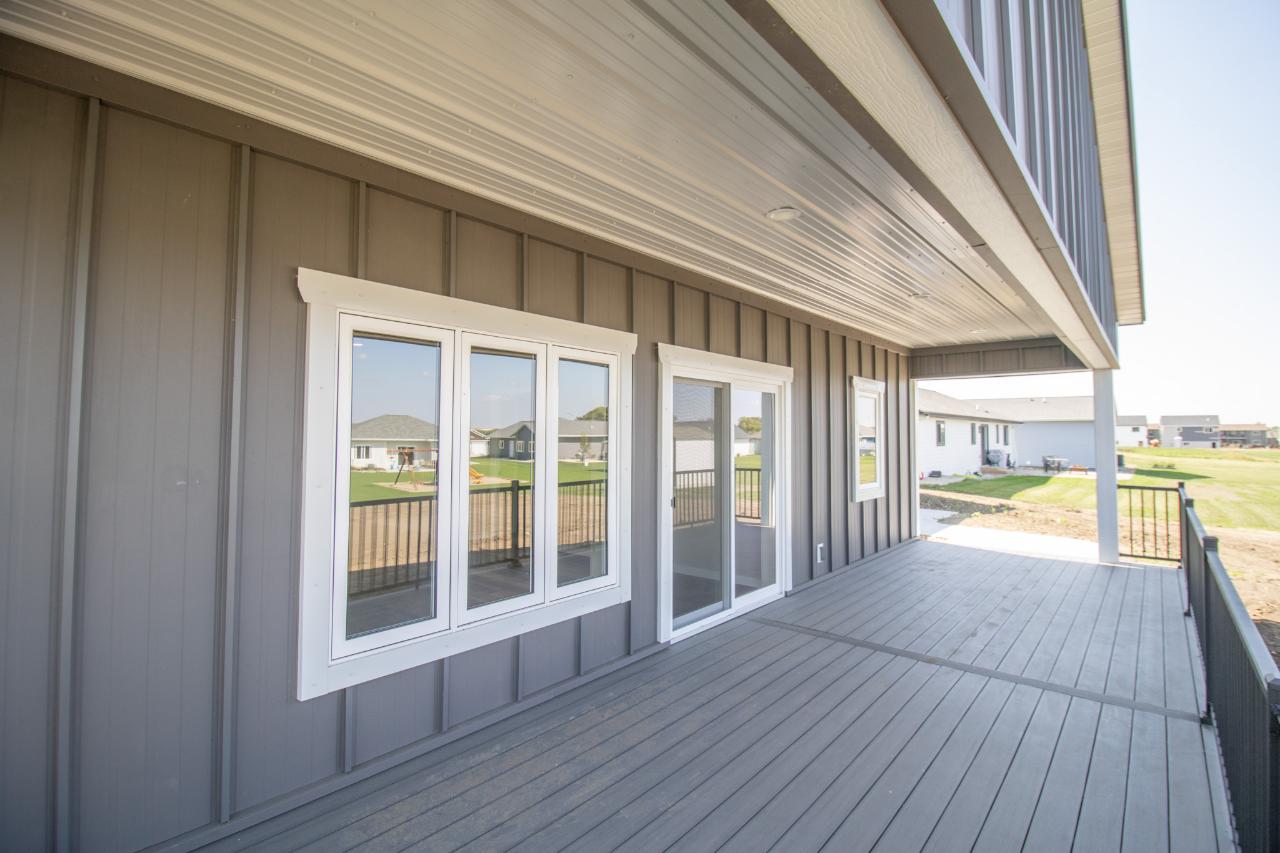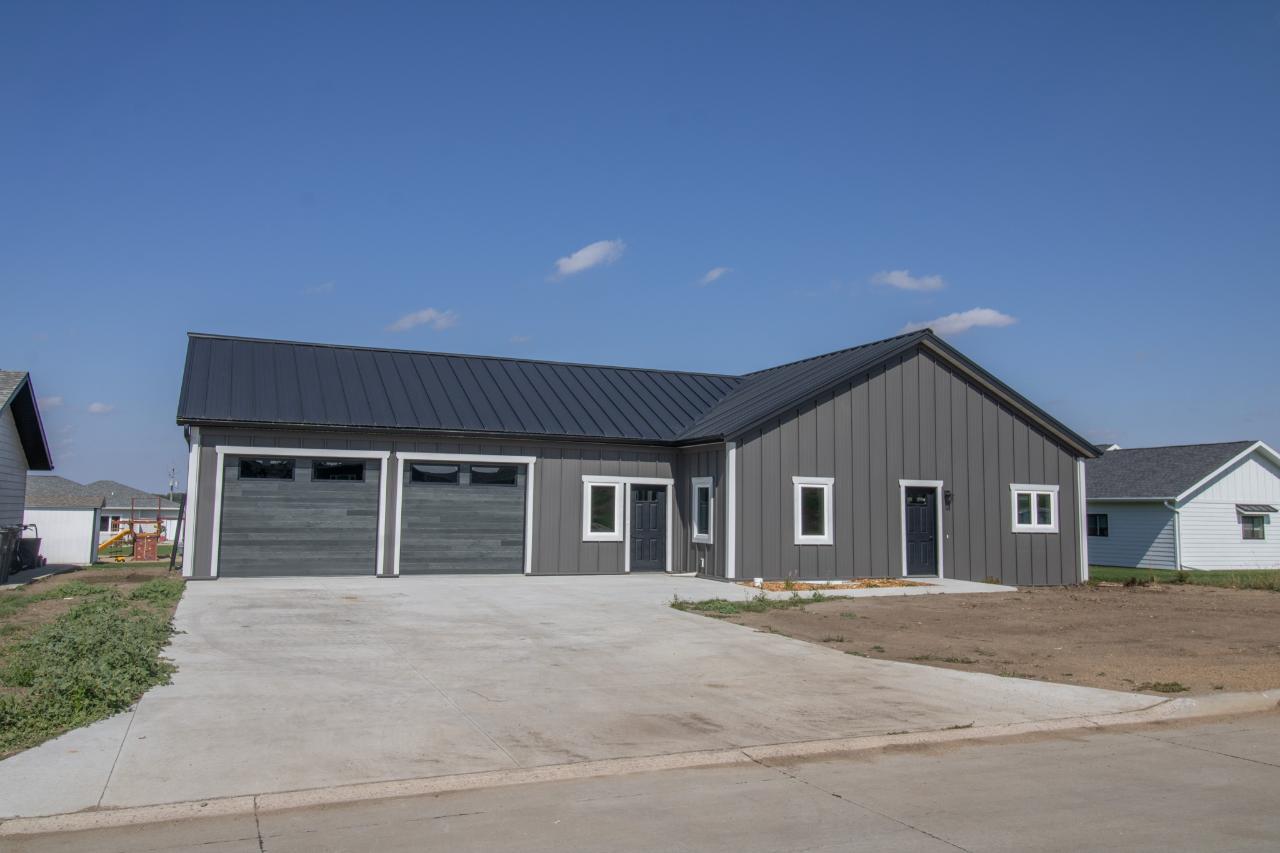
Choosing the right structural method is a critical decision when planning a custom home. While traditional stick-built construction has long been the standard residential approach, post-frame barndominiums are rapidly taking over. For landowners across the Midwest, engineered post-frame building systems offer clear advantages in structural freedom, energy performance, and construction speed.
Unmatched Open-Concept Design Flexibility
The primary appeal of a barndominium lies in its structural freedom. Traditional stick-built homes rely on closely spaced interior stud walls to support the weight of upper floors and the roof. Post-frame construction shifts that heavy structural load entirely to massive, deeply anchored exterior timber posts. Because the outer shell carries all the weight, you get expansive interior space, allowing for vaulted ceilings and wide-open floor plans.
Superior Energy Efficiency for Midwest Weather
Living in the Midwest means preparing for extreme temperature swings, making energy performance a top priority. In conventional framing, wall studs are set every 16 to 24 inches, creating hundreds of wood breaks where heat escapes. Post-frame posts are spaced much further apart, typically 8 to 10 feet. This creates wide, uninterrupted insulation cavities that allow for continuous insulation barriers, keeping heating and cooling costs significantly lower year round.
Faster Timelines and Heavy-Duty Structural Strength
Beyond comfort and design, post-frame barndominiums deliver significantly faster build timelines. Because the primary structural shell goes up rapidly, interior framing and mechanical work can proceed without delay, protecting raw building materials from harsh weather exposure. Combined with site-specific load engineering designed to handle high winds and heavy snow, a custom post-frame home delivers long-term durability with minimal exterior maintenance.
Building for the Long Haul with Local Experts
When you’re ready to build a residential space tailored to your lifestyle, working with an experienced team ensures every detail meets strict local codes, from foundation engineering to final walkthrough. At Hoksbergen & De Stigter Construction, we bring over 30 years of expertise to help landowners turn their barndominium vision into a built-to-last reality.